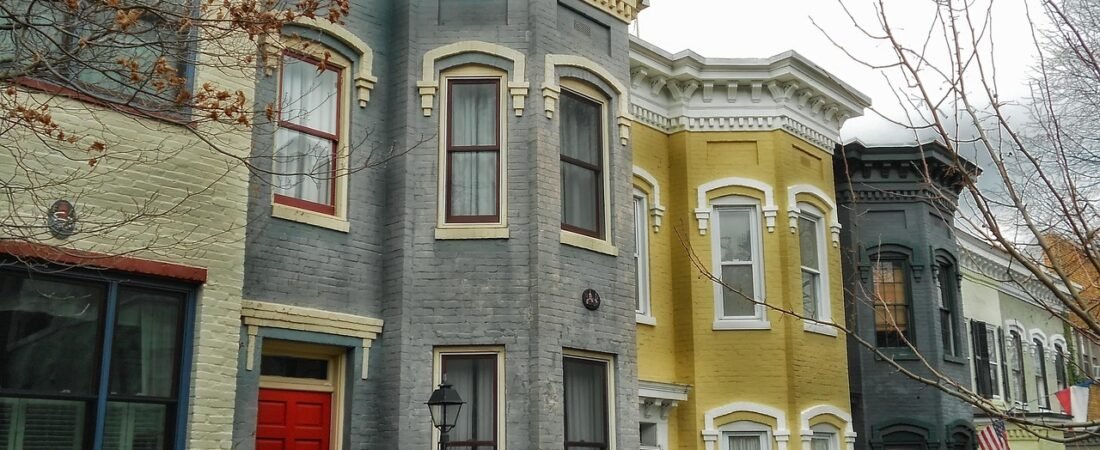
Walk through a new-build model home this fall and watch what the sales agent points out first. It is rarely the square footage. It is the kitchen island that doubles as a desk, the closet-sized nook that becomes a home office, the staircase with drawers built into the risers. The floor plan is smaller than the one your parents bought in the 1990s, and the whole presentation is designed to make you stop noticing.
That shift is not an accident or a design fad. It is the result of a decade of affordability pressure, and it is quietly changing what American houses look like inside and out. The story is also messier than the headlines suggest, because the data does not move in one straight line. Some measures show homes still shrinking, others show a small rebound, and both are true at once.
Here is what the latest numbers say, why builders are changing their floor plans, and what it means for anyone buying, building, or decorating a home in 2026.
The Numbers: A Long Slide From the 2015 Peak
The clearest long-term picture comes from Census Bureau data on new single-family homes. According to a National Association of Realtors report, median square footage of new single-family homes peaked at 2,466 square feet in 2015 and fell to 2,177 by 2023. That is a drop of nearly 300 square feet, roughly the size of a generous primary bedroom and bathroom combined.
The National Association of Home Builders (NAHB) tracks the same trend quarter by quarter. Its analysis of Census starts and completions data put the second quarter of 2026 median at 2,185 square feet and the average at 2,426. By those two figures, the typical new house is still about 11 percent smaller than it was at the 2015 peak (my math, based on the 2,466 and 2,185 medians).
The NAHB is blunt about the cause: new single-family home size “had been falling since 2015 in response to declining affordability conditions.”
Why It Is Not a Simple Shrinking Story
Here is where the data gets interesting. NAHB’s own reading for 2026 is not a straight line down. Its analysis says that since 2024, home size “has trended higher as the upper end of the housing market has fared better than the entry level.” In other words, the average is being pulled up by expensive homes even as entry-level homes get leaner.
The NAHB also expects “continued small gains” in home size through 2026, driven by relative strength at the high end but held back by affordability. It had earlier flagged that home size could level off in 2026 as mortgage rates approached 6 percent.
Other trackers see the squeeze more clearly because they look at what builders are actually putting on the market. Zonda and NewHomeSource data, reported by RISMedia in July 2026, put the average new home at 2,175 square feet as of December 2025. That is 125 square feet smaller than in February 2019, and 80 percent of the top 50 U.S. housing markets saw average home size decline.
The takeaway is a two-speed market. At the top, size is a luxury product and demand holds up. At the starter-home level, where most first-time buyers shop, square footage is the thing builders cut to hit a price.
Square Footage Is the First Thing to Go
Ali Wolf, chief economist at Zonda and NewHomeSource, explained the logic to RISMedia: “When mortgage rates and prices stay elevated, buyers make trade-offs, and square footage is usually the first to go.” She added that “size is the most flexible variable in the home-buying equation right now.”
She is also candid that this is not exactly what people want. “All else equal, most consumers would prefer a larger home if they can afford it,” Wolf said. Her forecast is that until incomes rise meaningfully relative to home prices and borrowing costs decline, “we expect smaller homes to become a more accepted and increasingly common part of the housing landscape.”
That framing matters. Smaller homes are not a lifestyle awakening for most buyers. They are a rational response to a market where a median existing home cost about $429,100 in August 2026, according to NAHB’s summary of the latest National Association of Realtors report, with 30-year mortgage rates at 6.71 percent, the highest since July 2025.
Townhomes and Smaller Lots Fill the Gap
Builders cannot shrink a house forever, so they are also shrinking everything around it. NewHomeSource reported in October 2025 that townhomes made up 17 percent of new homes in 2024, up from 10 percent in 2009, and that 40 percent of new single-family lots in 2023 were under 7,000 square feet, or about 0.16 acres.
The same report points to the 2024 average new home size of 2,150 square feet, the smallest in 15 years. Entry-level product is shifting toward attached homes, narrower footprints, and multi-story plans that fit more living space onto less land.
This also explains why so many new neighborhoods look denser than the subdivisions of the 2000s. A smaller footprint is the cheapest way to cut cost per home, and it is a design decision you can see from the street.

Buyers Will Cut Size, But Not Function
The most useful insight from this shift is what buyers refuse to give up. Karyn Bonder, a home trends expert at NewHomeSource, put it this way: “Buyers are willing to sacrifice size, but not function, and builders are meeting that demand.”
You can see it in house plan sales. Houseplans.com reported that in 2025, 50 percent of the plans it sold were between 1,000 and 1,999 square feet, up from 48 percent in 2024, while plans under 1,000 square feet made up another 10 percent. Writer Courtney Pittman observed that “today’s homeowners aren’t measuring comfort in square footage alone—they’re seeking house plans that live larger through smart design.”
Real estate professionals say the same thing from the showing side. Broker Randy Ginn told the National Association of Realtors, “Space is a lot more important than square footage to a lot of buyers.” And NAR Deputy Chief Economist Jessica Lautz noted in that same report that “there are more single households and single home buyers than we have seen historically—about a third of recent home buyers are single.” A single buyer simply does not need 3,000 square feet.
What Smaller Homes Change Inside
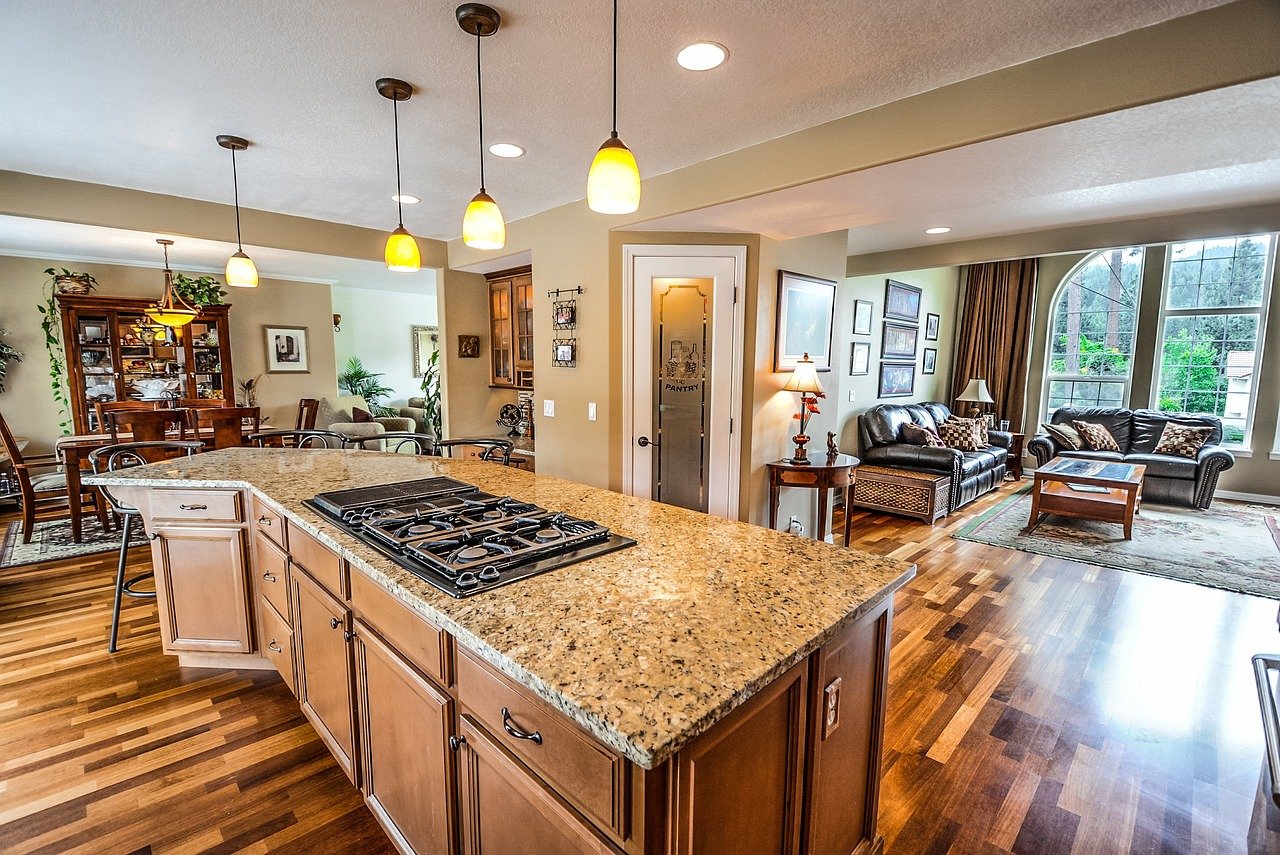
When square footage shrinks but expectations do not, the interior has to work harder. Based on what builders and plan designers describe, a few patterns are showing up in smaller floor plans.
Rooms that do two jobs. The flex room is replacing the formal spare room. Think of a guest room that is also an office, or a loft that doubles as a play space. NewHomeSource lists multifunctional flex rooms and convertible home offices among the features buyers want in smaller homes.
Built-in storage over extra rooms. Stairs with drawers, window seats with lift-up lids, and full-height closets give you capacity without adding area. NewHomeSource also lists strategic storage solutions among its top design features for compact plans.
Spend on the kitchen. RISMedia’s report notes that high-quality finishes and open kitchen layouts are among the features buyers value most in these smaller plans. Even in a smaller house, the kitchen still anchors how the home feels, so that is where builders and buyers are placing their budgets.
Furniture scaled to the room. This part is my observation rather than a data point: a 2,000-square-foot home furnished with an oversized sectional and a bulky media wall will feel cramped. Right-sized sofas, fewer but better pieces, and lighter colors do more for a compact home than any floor plan tweak.
What to Watch Next
Two things will decide whether this trend deepens or stalls. The first is mortgage rates. Mortgage rates have climbed to 6.71 percent, according to NAHB’s reading of August data, and NAHB had earlier said that a move toward 6 percent could level off home-size trends. If rates stay above that line, builders have little reason to add square feet to entry-level plans.
The second is inventory. Existing-home months’ supply reached 4.9 in August, the highest since November 2015, per the same NAHB summary. More choice for buyers could soften prices at the margin, but it does not change the basic arithmetic that builders face on land, labor, and materials.
The Bottom Line
The typical new American house in 2026 is still about 280 square feet smaller than it was in 2015, and the entry-level home is leaner than that average suggests, because high-end builds are pulling the number up. If you are shopping for a new build, the useful question is no longer how many square feet you get. It is how many of those square feet are doing real work: a pantry that actually stores groceries, a flex room with a door, a kitchen layout that fits the way you cook.
If you already own a home, the same logic applies. Before you add on, ask whether a built-in, a better layout, or a room that serves two purposes can give you the space you are missing. The market has spent a decade teaching builders to do more with less, and that lesson is just as useful for your own walls.