
As an Amazon Associate, I earn from qualifying purchases — a line I almost cut from this post because it felt like the least interesting thing about the room I’m about to describe: the leftover butler’s pantry between my kitchen and dining room that I used to treat as a junk closet.
It came with the house. A narrow, windowless slot behind a hollow-core door, original to a 1990s build, with three wire shelves that sagged under bulk cereal boxes and a rolling suitcase nobody could find without moving everything else first. For two years I ignored it, mostly because “pantry” sounded like a storage problem, not a design one. Then I started noticing how many designers were treating that exact kind of space — the in-between room next to the kitchen — as somewhere worth finishing properly in 2026, not just organizing. Once I looked at it that way, the fixes stopped feeling like a chore and started feeling like the most useful renovation in the house.
The “Bantry” Is Replacing the Plain Storage Pantry
The biggest shift isn’t storage capacity — it’s function. Designers are increasingly building what the industry has started calling a “bantry”: part butler’s pantry, part bar, sized to actually get used every day instead of only on holidays. Designer Katy Anderson, who built one for a client, put it directly: “This space was designed with the intention of combining a little storage, prep and entertaining into one beautiful space,” she told Homes & Gardens. “We love this ‘bantry’ because it is a highly practical space that’s used frequently instead of occasionally.”
Designer Jessica Helgerson of JH Interior Design pushed back gently on the word “trend” for the idea itself, but not on its staying power: “This little room does function as both a bar and a butler’s pantry, and I hope that dual use will always feel worthwhile.” The appeal isn’t novelty — it’s that a pantry earns its square footage twice, holding pantry goods on one wall and glassware or a coffee station on the other.
Concealed Doors Are Winning Over Open Sightlines
If your pantry currently announces itself with a plain hollow-core door (mine did), 2026’s version disappears into the kitchen cabinetry instead. “It’s an extension of the kitchen and can increase the value of your home,” designer Joann Kandrac of Kandrac & Kole Interior Designs told AOL, recommending “hidden doors or cabinetry” so the pantry reads as part of the kitchen millwork rather than a separate utility closet bolted onto the side of it. Designer Gaia Filippi of Gaia G Interiors agreed the concealed-door look is “here to stay” for 2026 pantries specifically.
This is the one upgrade on this list that’s genuinely a carpentry job, not a swap — matching a door front to existing cabinet panels is a real project, and if your kitchen already has custom cabinetry, it’s worth asking your installer for a quote on a matched panel door rather than tackling it yourself.
A Library Ladder Solves the Top-Shelf Problem
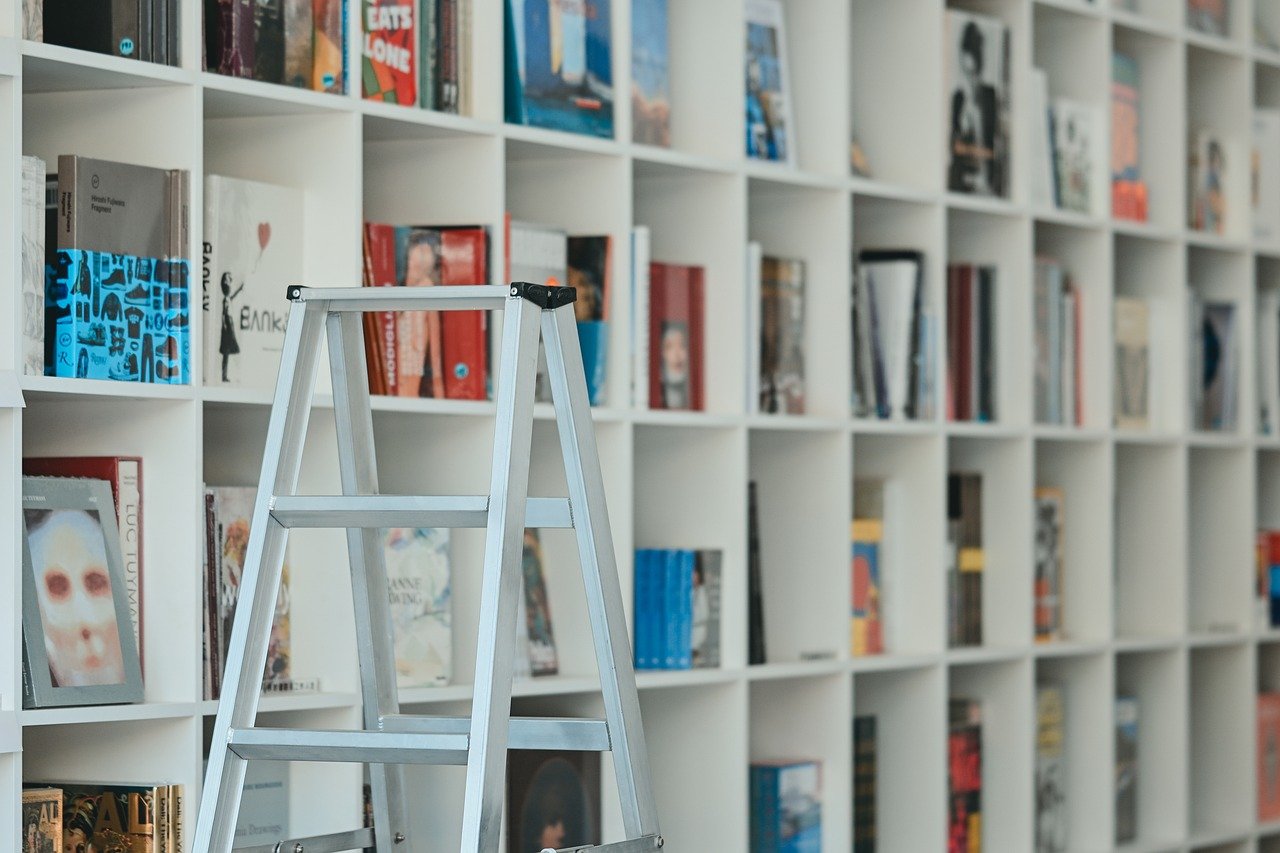
Most pantries waste their tallest shelf because nothing short of a step stool reaches it. Kandrac’s fix, from that same AOL interview, is “high storage with a library ladder” — a rolling rail-mounted ladder that turns the ceiling-height shelf into usable, reachable storage instead of dead space for expired spices.
Before you commit to a full architectural ladder system, it’s worth understanding why the idea works at all: a rolling ladder means you can build storage taller than you’d otherwise dare, which is exactly what a narrow pantry needs when it can’t grow wider. A compact rolling library ladder kit brings that same reach to a smaller footprint without the cost of a custom-built version, and it’s the kind of hardware that reads as intentional rather than makeshift once it’s mounted on a proper rail. You can browse rolling library ladder kits on Amazon to compare rail lengths for your space.
Lighting Moves From Bare Bulb to Actual Fixture
A single bare bulb on a pull chain is the default in most builder-grade pantries, and it’s also the fastest way to make a nice pantry look unfinished. Kandrac’s advice was simple: install “a pretty flush mount fixture” instead of leaving the ceiling bare, and layer in warmth so the room doesn’t read as a closet the moment the door opens.
This matters more than it sounds like it should, because a pantry with real lighting stops functioning like storage and starts functioning like a room — which is the whole point of the trend. A flush mount fixture in a finish that matches your kitchen hardware (brass, matte black, whatever you’re already running) ties the pantry visually to the kitchen instead of leaving it looking like an afterthought closet. If your pantry only has a single ceiling bulb right now, a flush mount ceiling light fixture on Amazon is a straightforward swap most homeowners can handle with the breaker off and an afternoon free.
Color and Personality Replace the All-White Pantry
For years, “pantry” meant white shelves and white walls, full stop. That’s fading. “I think a big trend is that everyone wants a little color and personality in their pantry,” Filippi told AOL — treating the pantry less like a utility closet and more like a small, self-contained room that gets its own design decision, whether that’s a saturated paint color, wallpaper, or simply better hardware on the shelving.
The reason this is worth doing, beyond aesthetics: a pantry you open several times a day is a room you actually see more than plenty of “real” rooms in the house, so a color choice here has an outsized effect on how the whole kitchen feels. A bold peel-and-stick wallpaper is the lowest-risk way to test that — no permit, no paint fumes, fully removable if you change your mind in a year. Worth browsing peel-and-stick wallpaper options on Amazon if your pantry walls are still builder-white.

Open Shelving Gets a Dedicated “Hosting” Section
Rather than hiding every dish and platter behind cabinet doors, Kandrac recommends carving out open shelving specifically for entertaining pieces: “It can be open shelving that displays beautiful china, luxury platters, bowls, and serving pieces.” The idea is to separate the everyday pantry goods (canned beans, cereal boxes) from the pieces you actually want on display, so the room reads as curated instead of purely functional.
It’s a small zoning decision that changes how the whole pantry feels to use: grabbing a serving platter for a dinner party shouldn’t mean digging past bulk rice. A few well-placed woven baskets on the lower, less visible shelves keep the everyday clutter contained so the open shelving above stays worth looking at. If you want that same separation, woven storage baskets on Amazon are an easy way to draw the line between “on display” and “just stocked.”
The Room Is Built to Be Used Daily, Not Saved for Parties
The thread running through every quote above is that a 2026 pantry is judged by whether it earns its keep on a random Tuesday, not just at Thanksgiving. Autumn Oser, co-founder of Haldon House, described designing a walk-through bantry for a family specifically because “a full bar felt like the wrong gesture for how this family actually lives” — the walk-through layout, she said, “lets it earn its keep every day rather than waiting on a big dinner party.” Katy Anderson made the same point about access: “Everyone — truly, guests on special occasions and family members every day — can grab a drink or prep cocktails without disrupting the main kitchen workflow.”
That’s the real test to apply to your own pantry before you start picking finishes: does the layout let someone grab what they need without pulling three other things out first? If the answer is no, that’s the fix worth making before color or hardware.
What I Actually Changed
My own pantry still isn’t a “bantry” — there’s no room for a bar cart in a slot that narrow — but I did three things from this list: swapped the bare bulb for a flush mount fixture, added a short rolling ladder for the top shelf, and moved my everyday glassware to open shelving instead of leaving it boxed on the floor. None of it required a contractor. The wire shelves are still there, sagging slightly under the cereal, but the room finally looks like it was designed on purpose instead of just left over. That’s the actual promise of this trend: it’s not about the size of the pantry you have, it’s about whether you’ve decided the space is worth finishing at all.