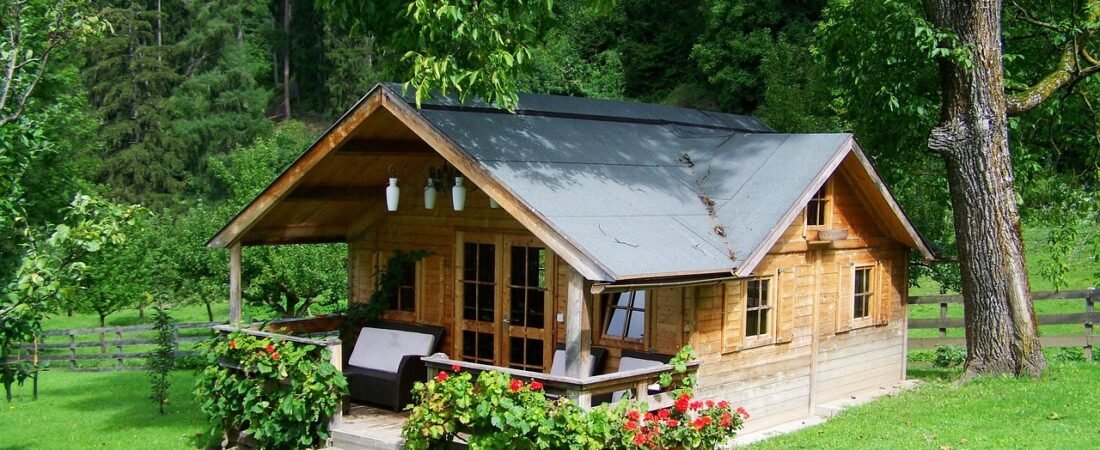
My in-laws moved into a house with a finished basement apartment two years ago, one bedroom, a kitchenette, and its own entrance off the side yard, built for exactly the situation they’re now in: my father-in-law recovering from a hip replacement, needing help some days and total independence on others, without anyone giving up a bedroom or a shred of privacy to make it work. At the time it felt like an unusual, almost lucky find. It’s turning out to be the shape a lot of American homes are quietly being redesigned into for 2026, and the reasons behind it have less to do with style than with simple math about who actually lives together now.
Why More Households Are Building for Multiple Generations
The shift is bigger than any one family’s story. Redfin agent Kellie Martinez has watched it play out across her own market: “With many homeowners staying put longer, we’re seeing a big wave of reimagined spaces. ADUs remain extremely popular, both for family flexibility and rental potential.” The number of Americans living in multigenerational households has quadrupled since the 1970s, and in 2025 alone, roughly 14% of homebuyers purchased a home specifically suited to multigenerational living — a figure large enough that builders and designers can no longer treat it as a niche request.
Caring for Aging Parents Is the Single Biggest Driver
Surveys of these buyers point to one motivation ahead of all others: about 41% cite caring for an aging parent as the primary reason for the move. That single statistic explains most of the design features showing up in these homes — not luxury upgrades, but practical accommodations that let an aging family member stay close without needing a separate assisted-living arrangement entirely.
The Rise of the Backyard ADU
Accessory dwelling units — converted garages, finished basements, or standalone backyard structures — are the most visible version of this trend, and Martinez’s point about “rental potential” matters as much as the family-flexibility angle. A unit built for an aging parent today can become a rental for extra income tomorrow, or house a returning adult child the following year, which is exactly the kind of flexibility that’s making ADUs a selling point rather than a compromise.
Aging-in-Place Features Built In From the Start
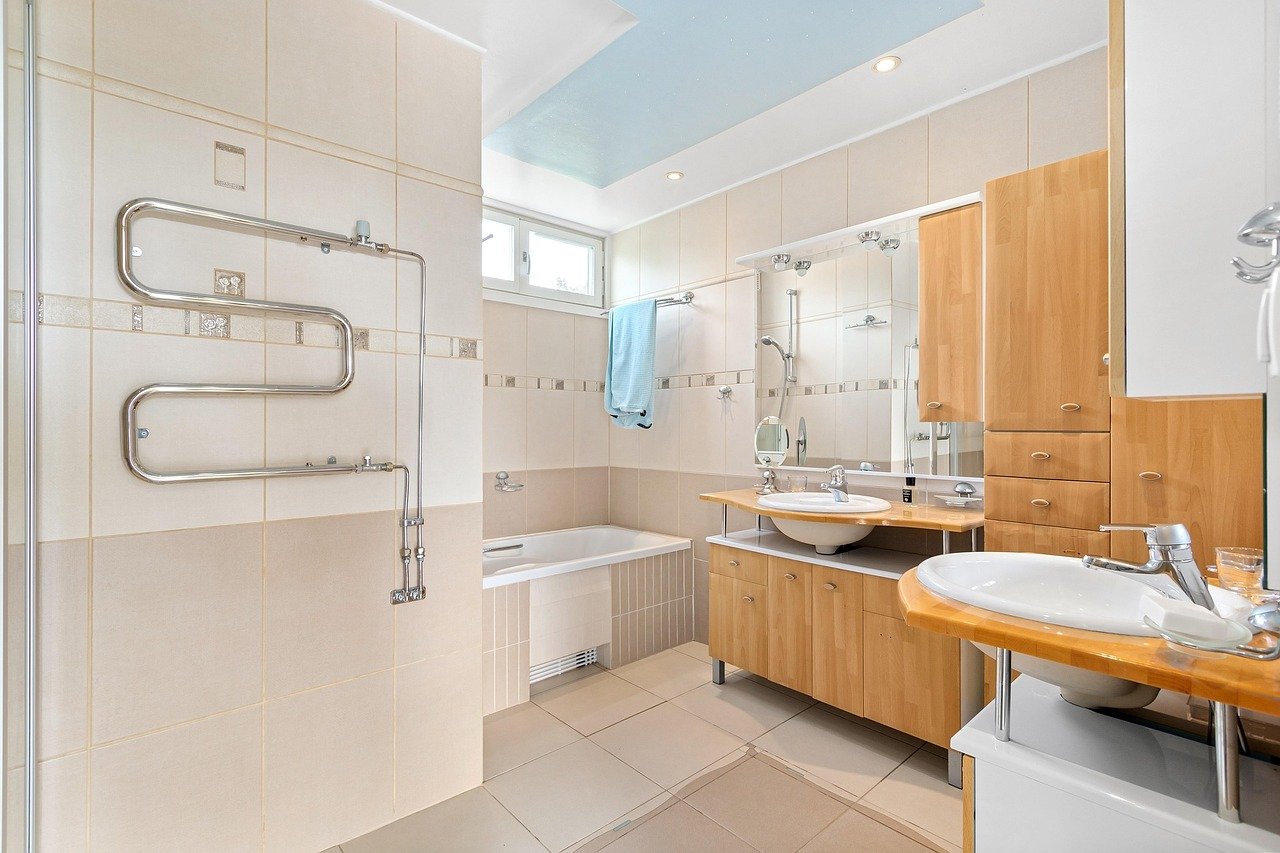
Rather than retrofitting a home after a health scare, more households are building aging-in-place features into new construction and renovations from day one: wider entryways and hallways that accommodate a walker or wheelchair, curbless showers instead of a step-over tub edge, and grab bars installed as a standard fixture rather than an obvious later addition. Building these in early avoids the scramble — and the visible, institutional-looking retrofit — that used to follow a fall or a diagnosis.
Kitchens Built for More Than One Cook
Feeding more people under one roof changes the kitchen itself. Multigenerational homes increasingly include expanded kitchens with a second sink, a secondary prep area, or even a small second refrigerator — not for luxury, but because two adults trying to cook a family dinner in a kitchen designed for one quickly becomes its own daily friction point, especially with different dietary needs across generations sharing the same meals.
Primary Suites That Multiply, Not Just Expand
Where a traditional home has one primary bedroom suite, the multigenerational version often has two or three — each with its own full bathroom and walk-in closet, positioned on opposite ends of the house or on separate floors entirely. The goal isn’t a bigger primary suite; it’s more than one household within the same walls being able to close a door and have genuine privacy, which is the detail that turns a shared house into a workable one long-term.
Open, Versatile Common Areas Tie It Together
The one shared space in most of these homes is deliberately built larger and more flexible than in a single-family layout — a great room sized for a full extended-family gathering, but easily reconfigured for a quieter weeknight with just two or three people in it. That flexibility matters because a multigenerational household’s common space needs to work equally well for a holiday with fifteen people and an ordinary Tuesday with three.
My mother-in-law still calls the basement apartment “the little house,” and after two years, it’s stopped feeling like a compromise to anyone in the family, including my father-in-law, who was the most resistant to the whole idea at first. That’s really what this trend is building toward: not a smaller version of independence, and not a full merger of two households into one, but a floor plan flexible enough to hold both truths at the same time.