Every fall, our basement turned into the place holiday decorations went to die — a maze of unlabeled bins nobody wanted to sort, lit by one bare bulb that flickered if you walked down the stairs too fast. Then my neighbor gutted her basement last spring and turned it into what she calls her “evening room”: a low-lit bar corner, a projector wall, and a reading nook her kids fight over on weekends. I’ve been quietly following her contractor updates ever since, and it turns out she’s not the only one — basements are having a real moment in 2026, shifting from storage overflow into one of the most requested rooms in whole-home renovations. Below are seven upgrades pulled from what designers are actually building right now, plus a few finds worth checking out on Amazon if you want to start small before committing to a full remodel. As an Amazon Associate, I earn from qualifying purchases.
1. A Wellness Corner, Minus the Pool
The splashiest basement trend for 2026 is the indoor pool — but for most homeowners, a sauna corner is the realistic version of that same wellness impulse. “Saunas are one of the best places to incorporate wellness features in a basement,” says Emily Anderson, Senior Designer at O’Hara Interiors, noting how well the lower level lends itself to a self-care retreat away from the rest of the house. You don’t need to frame in a cedar box to get the benefit: a portable infrared sauna blanket paired with a plush robe and a small side table turns an unused corner into a genuine ritual, not just a gym you feel guilty about ignoring.
Shop the idea: portable infrared sauna blankets and plush spa robes on Amazon.
2. A Spa-Style Wet Room Instead of a Half Bath Afterthought
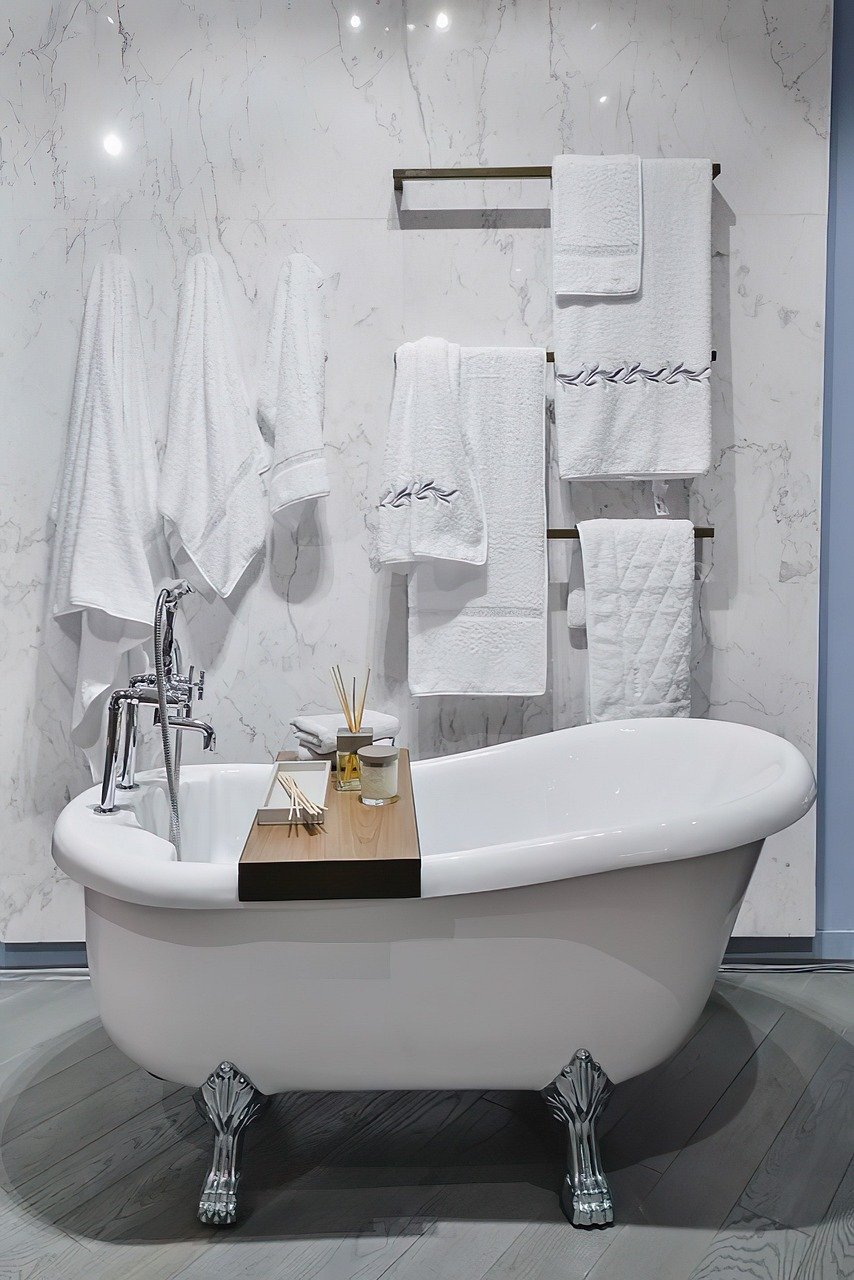
Basement bathrooms used to be purely functional — a toilet and a sink shoved into leftover space. That’s changing fast. Cathleen Gruver, Lead Designer at Gruver Cooley, describes one recent basement pool space her firm designed as “immersive, atmospheric, and serene — and more like a spa in a boutique hotel,” and that same standard is trickling down into basement bathrooms that don’t have pool-sized budgets. A rain shower head, warmer dimmable lighting, and a heavy waffle-weave towel set can push a builder-grade basement bathroom much closer to that boutique-hotel feeling without touching the plumbing layout.
Shop the idea: rainfall shower heads and waffle-weave towel sets on Amazon.
3. A Speakeasy Corner for Actual Entertaining
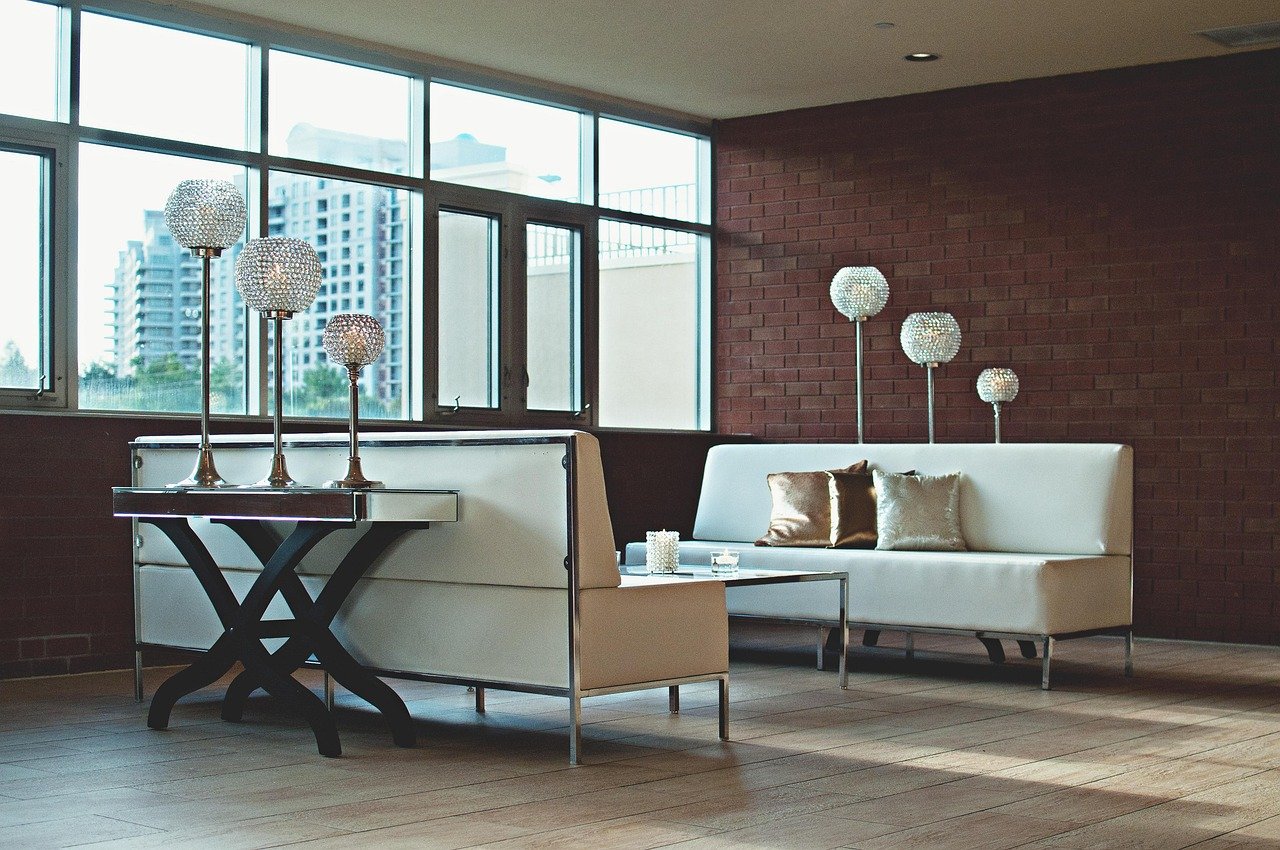
The basement bar isn’t new, but the “speakeasy” framing is — moody lighting, antique-style mirrors, textured wallpaper, and a bar cart that looks intentional rather than leftover from a college apartment. Sharon L. Sherman, Owner and Principal Designer at Thyme & Place Design, sums up why this keeps coming up in client requests: “My clients are looking for an alternate entertaining space,” she says, one built around comfortable seating, durable materials, and a setup that works for both movie nights and hosting friends. A mirrored bar cabinet, a set of low-profile bar stools, and a small strand of warm LED lighting can carve that mood out of a corner that currently holds a treadmill nobody uses.
Shop the idea: mirrored bar cabinets and warm LED string lights on Amazon.
4. A Home Theater Corner Built for the Whole Family
Basements are dark by nature, and for once, that’s actually a design advantage. Interior designer Lynn Biase, who works across New York and Florida, puts it simply when it comes to media rooms: “If you’re adding a movie room, add a built-in popcorn maker.” The instinct behind that quote is the real trend — treat the basement theater as a whole experience, not just a TV mounted on a wall. Blackout curtains block whatever daylight does creep in through basement windows, a compact projector screen gets you closer to a real theater than another flat-screen would, and yes, a countertop popcorn maker does more for “movie night” energy than it has any right to.
Shop the idea: projector screens, blackout curtains, and countertop popcorn makers on Amazon.
5. A Kids’ Zone That’s Actually Planned, Not Just Leftover Space
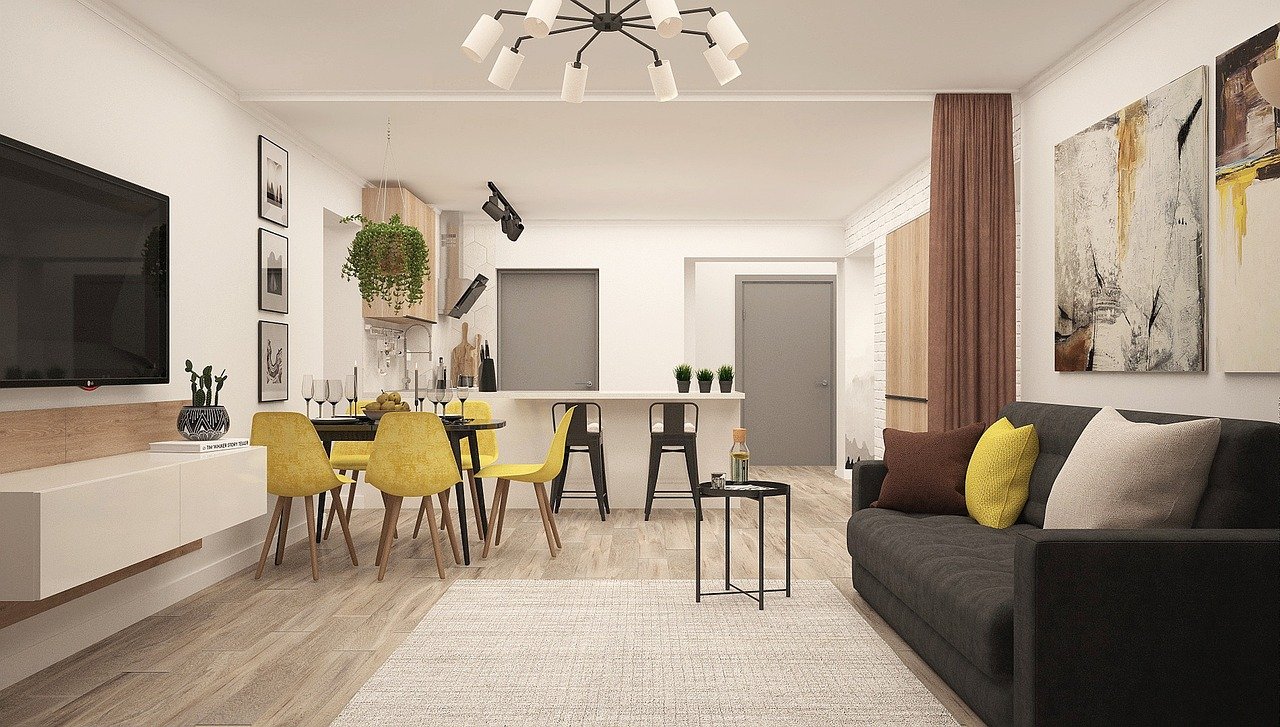
The old model was: the kids get whatever’s left after the TV and the storage shelves. The 2026 version treats the basement’s square footage the same way it treats the rest of the house. Lauren Williams, of MV Architects, working alongside Karlton Kelly Interiors on recent basement projects, describes the goal as “transforming the space into a natural extension of the upstairs living area” — meaning the kids’ corner gets the same intentional layout as everywhere else, not a pile of bins in the back. Interlocking foam floor mats make the space actually safe for younger kids, and a couple of labeled storage bins keep toys from spreading across the whole room by Saturday afternoon.
Shop the idea: interlocking foam floor mats and stackable toy storage bins on Amazon.
6. Flooring and Lighting That Don’t Read as “Basement”
Nothing kills the retreat feeling faster than fluorescent tube lighting over builder-beige flooring. Eva Lindsell, Principal Designer at Lindsell Interiors, has noticed clients treating this level of finish as a real priority rather than an afterthought, saying homeowners are “investing enough in these areas of their home that it’s truly an extension” of the floors above. In practice, that usually means swapping thin basement carpet tile for waterproof luxury vinyl plank that can handle moisture, and layering in warm-toned recessed lighting or plug-in sconces instead of one harsh overhead fixture. It’s a smaller job than most people assume, and it’s the upgrade that makes every other item on this list look intentional instead of scattered.
Shop the idea: waterproof luxury vinyl plank flooring and warm LED recessed lighting kits on Amazon.
7. Furniture That Earns Its Square Footage
Basements rarely have room to waste, which is exactly why multi-use furniture is showing up so often in 2026 basement projects. Kerith Flynn, Designer and Founder of Margali & Flynn Designs, has watched this shift firsthand, saying basements have the “potential to become one of the most thoughtfully-designed areas in a home” when they’re treated with the same care as a living room upstairs. A storage ottoman that doubles as extra seating during a crowd, or a daybed with built-in drawers underneath, lets one piece of furniture cover three jobs — seating, storage, and an extra sleeping spot for a guest — without the room feeling crammed.
Shop the idea: storage ottoman benches and daybeds with storage drawers on Amazon.
My neighbor’s basement still isn’t finished — the popcorn maker showed up before the flooring did, which tells you something about priorities — but the last time I was down there, her kids had commandeered the reading nook and she was mixing drinks at the bar cart like it was the whole point of the house. That’s really what this trend is about: not a fancier storage room, but a level of the house people actually choose to be in. You don’t need all seven of these at once. Pick the one that matches what your basement is currently wasting — light, seating, or square footage — and start there.