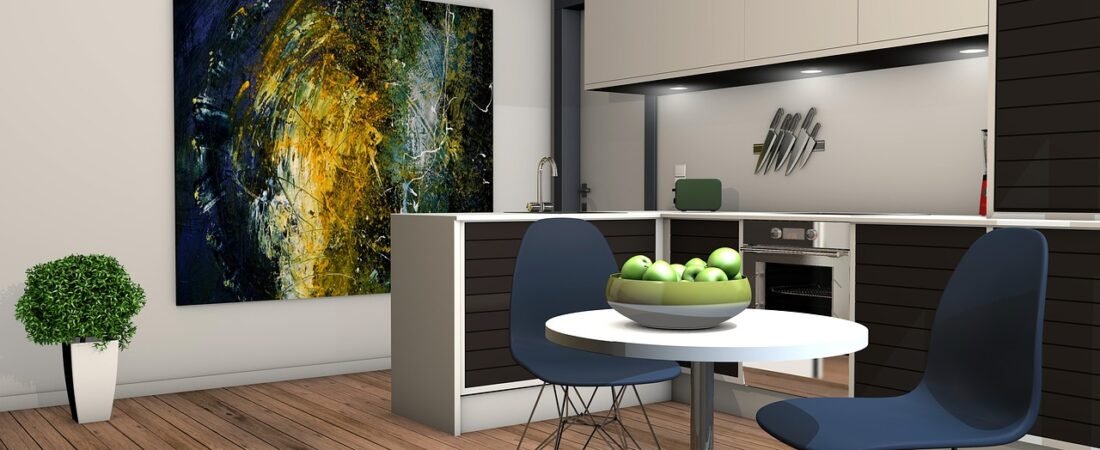
For almost two decades, knocking down walls was the default answer to a dated floor plan. Open concept meant one big, breezy room where cooking, eating, and lounging happened in full view of each other, and for a while that felt like the whole point of a modern home. Lately, though, something has shifted. More homeowners are working from home, cooking smells and blender noise are harder to escape when there is nowhere to close a door, and an all-in-one great room can start to feel like it has no distinct rooms at all. Designers are responding with what is now being called the broken-plan kitchen: a layout that keeps the openness people still want while quietly bringing back structure, privacy, and a sense of arrival. It is not a return to boxy, closed-off rooms. It is something more deliberate, and it is reshaping how kitchens get designed in 2026.
What Is a Broken-Plan Kitchen, Exactly?
A broken-plan kitchen sits between two extremes. On one end is the fully open floor plan, where the kitchen, dining, and living areas flow into each other with no visual breaks. On the other is the traditional closed kitchen, walled off behind a door. Broken plan takes the middle path: the spaces still relate to one another, but they are gently separated using architecture rather than solid walls.
Lauren Tolles, founder of Maison Birmingham, describes it as designers using “architectural elements such as archways, glass partitions, partial enclosures, or even ceiling treatments such as beams or coffers, to subtly delineate cooking zones from living and dining areas.” The goal is not to hide the kitchen, but to give it its own identity again, a defined zone with a beginning and an end instead of one continuous stretch of cabinetry and countertop that blurs into the couch.
Why Homeowners Are Pushing Back on Fully Open Layouts
The shift is coming from lived experience, not just design fashion. According to Tolles, “more homeowners are pushing back against the dominance of fully open-concept kitchens, citing issues of noise, odors, and lack of visual privacy, especially relevant with more people working from home.” Anyone who has tried to take a video call while someone runs a garbage disposal two feet away, or who has had a fried-fish dinner linger in the curtains for a week, understands the complaint instantly.
There is also a psychological piece to it. A kitchen that is always visible is a kitchen that always has to look presentable, dishes done, counters cleared, before anyone can relax in the adjoining living room. Broken-plan layouts ease that pressure by giving the mess somewhere to be quietly contained, even if it is just around a corner or behind a partial wall, rather than sitting in the center of the room’s sightline.
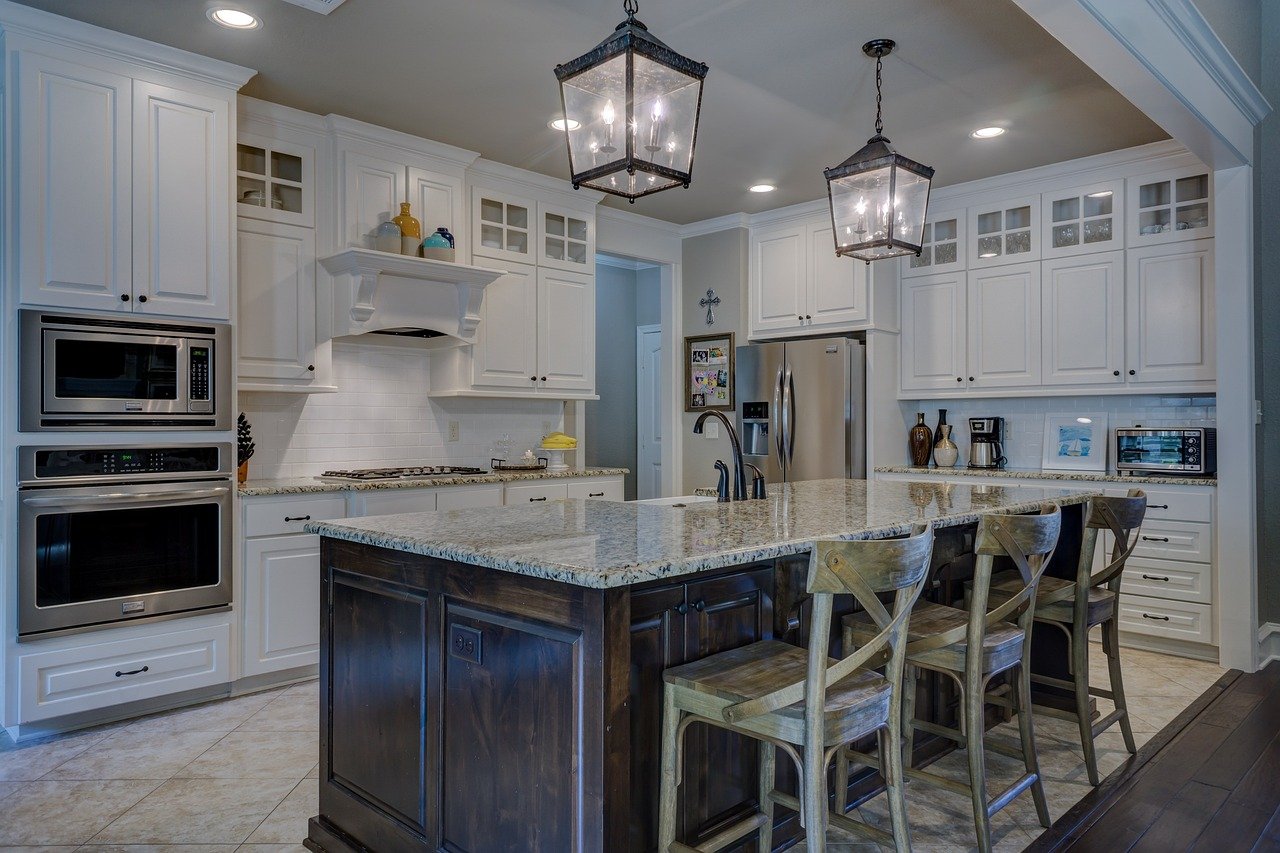
How Designers Are Zoning Without Building Walls
The appeal of broken-plan design is that it borrows tools from architecture rather than construction. None of these ideas require gutting a renovation budget, and most can be layered into an existing open floor plan.
Archways and Partial Enclosures
An archway is one of the simplest ways to signal “you are entering the kitchen now” without installing a door. It frames the space, adds a soft architectural moment, and can be finished in plaster, tile, or a contrasting paint color to make the transition feel intentional. Combined with a change in ceiling height or a beam overhead, an archway does a surprising amount of work to make an open kitchen feel like its own room again.
Glazed Partitions and Internal Glazing
Glass walls and internal windows let light and sightlines pass through while still creating a physical break. Massimo Buster Minale, founder and creative director of Buster + Punch, notes that “when paired with features like glass-fronted pantries or internal glazing, this creates a layered approach to zoning that feels both functional and visually connected.” It is a way to get the containment of a closed kitchen without losing the light and connection that made open plans appealing in the first place.
Sliding and Pocket Doors
For homeowners who want flexibility, sliding doors are becoming the compromise of choice. Sophie Chapman, associate and interior designer at The Vawdrey House, points out that “they give you the option to open up or close them off depending on how you’re using the home.” Host a party with the doors tucked away, then slide them shut on a Tuesday night when you just want the kitchen out of view.
Butler’s Pantries and Hidden Prep Kitchens
Perhaps the most practical piece of the trend is the return of the working pantry. Tolles describes a reintroduction of “butler’s pantries, hidden sculleries, or prep kitchens, thus allowing the main kitchen to remain a more polished, social space while keeping mess in a more private area.” The visible kitchen becomes almost a showroom, while the real cooking, chopping, and cleanup happens out of sight in a secondary space designed purely for function.
Built-In Nooks and Gentle Spatial Divisions
Not every broken-plan solution involves construction. Alex Main, director of The Main Company, says clients are “increasingly” requesting “cozy corners, reading nooks, built-in banquettes, and gentle spatial divisions created through joinery or glazed screens.” A banquette tucked to one side, or a run of built-in cabinetry that steps the ceiling down slightly, can carve out a distinct zone without a single wall going up.
Material Changes That Define Zones
Flooring and tile are doing more zoning work than ever. Grazzie Wilson, head of creative at Ca’ Pietra, explains that “tiles can define different areas within a broken-plan space by responding directly to how each part is used.” A patterned or textured floor under the cooking zone, transitioning to wood or a plainer finish in the dining and living areas, tells the eye exactly where one space ends and another begins, no construction required.
Layered, Zone-Specific Lighting
Lighting is the least expensive and most overlooked tool in this whole approach. Minale notes that “lighting plays a crucial role in reinforcing these zones,” and that integrating ambient, task, and accent lighting “can define the atmosphere” of each area independently. A pendant cluster over the island, warmer sconces in the dining nook, and dimmable overheads in the living space let one open floor plan feel like three distinct rooms depending on what is switched on.
Pass-Through Windows
For smaller footprints where a full partition is not practical, a pass-through window offers a lighter touch. Lauren Sullivan, founder and curator of Well x Design, describes it as creating “an architectural moment that feels intentional rather than default,” a small opening that still lets food, conversation, and light travel between rooms while giving the kitchen its own contained wall.
Is a Broken-Plan Layout Right for Your Home?
This trend works especially well for households juggling work-from-home calls, multigenerational living, or simply a desire for the kitchen to stop functioning as the family’s default meeting, working, and entertaining room all at once. It is also a realistic option for anyone who loves the look of an open floor plan in photos but has found the daily reality noisier and messier than expected.
You do not need a full renovation to start. An archway added to an existing doorway, a sliding barn-style door between the kitchen and dining area, layered lighting on separate switches, or even a distinct rug and flooring transition can introduce a broken-plan feel without touching a single load-bearing wall. Architectural elements like glazed partitions and butler’s pantries take more planning and budget, but they deliver the biggest shift in how a home actually lives day to day.
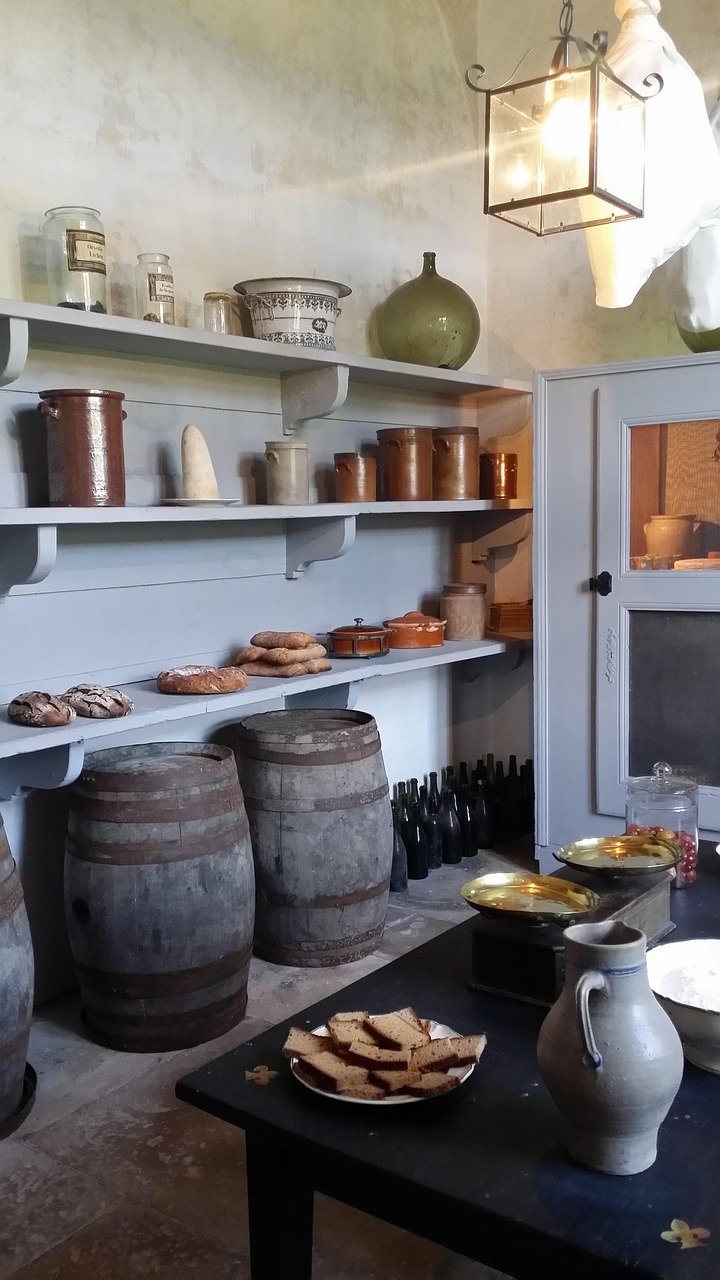
The Takeaway
Open concept is not disappearing outright, but the all-or-nothing version of it is losing its grip. Broken-plan kitchens offer a way to keep the light, flow, and connection that made open layouts popular in the first place, while giving each part of the home its own sense of purpose again. Whether that means an archway, a pocket door, or simply a change in tile underfoot, the shared idea driving this trend is the same: a kitchen that is part of the home, not the entirety of the view.