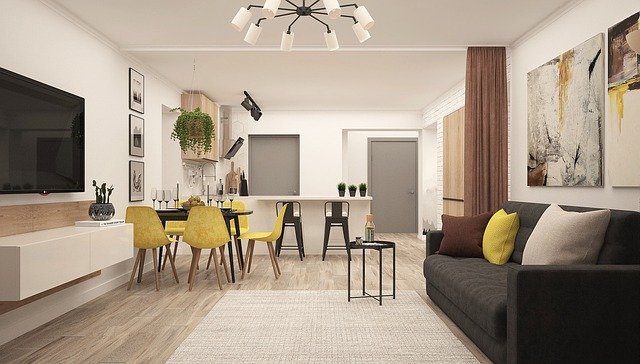
Last winter, my sister finally finished the renovation she’d been planning since she bought her 1990s house: knocking down the wall between the kitchen and the family room to create the wide-open, great-room layout every home show had trained her to want. Eight months later, she’s talking about putting a half-wall back. Her kids’ video calls bleed into her work calls. The smell of dinner lingers in the living room upholstery. There is, she told me, nowhere in the house to be alone without leaving it entirely. She is not imagining this. After nearly three decades as the default answer to “how do I make my house feel bigger and better,” the open floor plan is being quietly reconsidered by architects, builders, and the buyers who pay for their work, and a hybrid called the broken floor plan is taking its place.
The Open-Concept Era Is Cooling, by the Numbers
This isn’t just a vibe shift picked up from design blogs. The American Institute of Architects has tracked home design trends for years, and its data shows a real reversal: in 2018, 56% of architecture firms reported an increase in requests for open floor plans. By 2021, that number had fallen to 33%, a drop of roughly 40% in just three years, according to AIA figures cited by Rocket Mortgage. A companion Rocket Homes survey of more than 1,500 Americans found the country nearly split down the middle, with about 51% still preferring an open layout and just under 49% favoring a more traditional, divided one. A decade ago that gap would have been a landslide in the other direction.
The National Association of Realtors has also flagged the shift in its own coverage of buyer preferences, noting that while open concepts remain popular in many markets, buyers increasingly ask for layouts that offer at least some separation between the kitchen, the living space, and work or study areas. The unanimous preference for “knock down every wall” that defined renovation shows in the 2010s has given way to something more selective.
Enter the Broken Floor Plan
What’s replacing strict open concept isn’t a return to the boxy, fully walled-off floor plans of the 1980s. It’s a middle path designers are calling the “broken floor plan,” and it’s become one of the most discussed layout ideas in the design press this year. Instead of a single undivided volume, rooms are loosely separated by partial walls, archways, level changes, glass partitions, or furniture, while keeping sightlines and a sense of flow between them.
Josh Linder of Evolve Residential describes the appeal in terms of identity: broken-plan layouts “allow for each space to have a distinctive point of view,” letting a dining nook take its own wallpaper and color palette instead of matching a great room it technically belongs to. Designer Jeff Aird makes the acoustic case directly, noting that partial walls and archways “give you good acoustic separation and defined functionality” while working to “maintain that sense of spaciousness and connection.” His goal, he says, is “creating intrigue” while keeping spaces feeling “contained and purposeful” rather than cut off.
Architect David Piscuskas of 1100 Architect frames it as a compromise his clients are actively asking for: they want “the best of both worlds: areas for different uses but the overall feeling of openness.” Designer Amy Vroom of The Residency Bureau points to something as simple as a change in floor elevation, which can “create a cozy, tucked-in atmosphere that contrasts with the openness” of the rest of the plan. Designer Susannah Holmberg has used ceiling treatments, wallpaper, and paint alone to “demarcate the space” with no wall at all. None of these are full renovations in the traditional sense; they’re edits to a plan that’s already open.
Why Now: Noise, Work-From-Home, and Decision Fatigue
The timing tracks with how differently people are using their homes than they were when open concept first took over. Remote and hybrid work normalized the idea of a house needing quiet, enclosed zones during business hours, not just open ones for entertaining on weekends. Research in acoustics and workplace psychology has repeatedly found that sound bleed is one of the top complaints among people working from home in open layouts, and it’s a complaint that simply didn’t exist when open concept was designed around one thing: watching TV or chatting with guests while someone cooked.
Architect Mona Ying Reeves, founder of Kickstart House, sums up the shift plainly: “After numerous years of open plans reigning as the preferred layout for families and households who entertain, closed layouts are trending in popularity.” But interior designer Karen Gutierrez cautions against reading this as a universal rule. “Everything will depend on the family lifestyle and their day-to-day routine,” she says, which is precisely why the broken floor plan, rather than a full return to closed rooms, has become the compromise most designers are actually building. Designer Andra DelMonico describes it as “a cross between open and traditional where the space isn’t completely open, with design features dividing the space instead of full walls.”

Builders Are Already Building This Way
The shift shows up on the builder side too. In its 2026 home design predictions, Houzz highlights multifunctional built-in wall units as one of the year’s defining features, describing them as pieces that combine “zoned areas for TVs, fireplaces, open and closed storage, benches and even bars into a single, cohesive feature.” These built-ins function almost exactly like a broken-plan wall: they create a visual and acoustic edge between a living room and an adjacent space without requiring a contractor to frame, insulate, and drywall an entire new wall. For a renovation-weary homeowner, that’s a meaningfully cheaper and less disruptive way to get the same effect that architects are describing when they talk about partial walls and archways.
The Resale Wrinkle: Not Everyone Is Ready to Let Open Concept Go
It would be misleading to present this as a consensus. Holly Erker, a real estate advisor at IS Luxury in Las Vegas, argues the opposite case for anyone thinking about resale value specifically: “The top feature likely to lower your home’s value in 2026 is a closed-off floor plan,” she says, because “when a home feels chopped up, buyers see projects, not potential.” In her view, “buyers in 2026 want open, flexible, and multi-use spaces” where they can picture “hosting around a large island, working from flexible spaces while watching kids or pets, or using part of a great room for a workout or reading nook.”
That tension is exactly why the broken floor plan, rather than a full return to compartmentalized rooms, is the version of this trend actually gaining traction. It keeps the sightlines, the light, and the sense of flow that buyers like Erker’s clients are shopping for, while adding the acoustic separation and sense of distinct “rooms” that homeowners like my sister say they’re missing. It’s not a rejection of open concept so much as an edit to its most extreme version: wall-to-wall openness with no boundary anywhere.
What This Means If You’re Renovating
For homeowners weighing a renovation in the next year, the practical takeaway isn’t to reach for a sledgehammer, or to avoid one. It’s to think in terms of partial division rather than all-or-nothing. A half-wall with a wide opening, a furniture-height bookcase, a change in ceiling height or flooring material, a glass partition around a home office, or a built-in unit that separates a living room from a dining area can all deliver the acoustic and visual boundaries designers are describing, without the cost, mess, or resale risk of either fully opening or fully closing a floor plan. The data suggests buyers are genuinely split on the extremes, which is exactly why the middle ground is where the real design activity is happening right now.
My sister, for what it’s worth, ended up going with the built-in bookcase option instead of a wall. It cost a fraction of the original renovation, and six months in, she says it’s the first change to the house that’s actually made it feel like it’s working for how she lives, not just how it photographs.