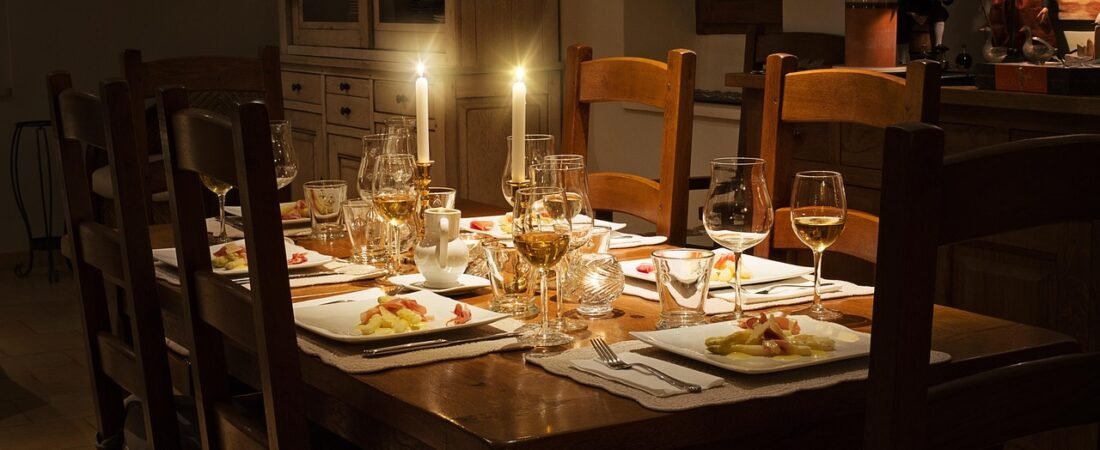
Last Thanksgiving, I hosted twelve people in a kitchen that opened straight into the living room — the layout my last three apartments and rentals all seemed to share. By the time the turkey came out, the smell of roasted garlic had soaked into the couch cushions, my uncle’s football game was blaring from the TV six feet from the table, and every dirty pot I hadn’t gotten to was on full display behind the person carving the bird. Nobody said anything, but I kept thinking about my grandmother’s house, where dinner happened behind a closed door, in a room that existed for exactly one purpose. I wasn’t imagining things. Across the design world right now, homeowners and architects are having the same realization: the wide-open floor plan that defined the last two decades of American homes is losing its grip, and the rooms it swallowed — starting with the dining room — are being given their walls back.
Why the Open-Concept Era Is Losing Steam
Open concept became the default for a reason. Knocking down walls between the kitchen, dining area, and living room let more light travel through a house, made small footprints feel bigger, and kept whoever was cooking from missing the party. For a while, it felt like the only modern way to live. But two decades in, the tradeoffs have caught up with the upside: every mess is a shared mess, every phone call happens in front of everyone, and there’s nowhere in the house that feels quiet, contained, or dressed up for an occasion. Acoustically, one giant room amplifies everything — the dishwasher, the TV, a toddler’s meltdown — into a single wall of noise with no door to close against it.
Architects have started saying openly what a lot of homeowners have felt for years: one enormous room isn’t automatically better than several well-connected ones. As New York architecture firm 1100 Architect put it, clients are now “looking for the best of both worlds: areas for different uses but the overall feeling of openness,” according to founding principal David Piscuskas, speaking to House Beautiful. That’s a notably different ask than the fully-open, wall-free layouts homeowners were requesting ten years ago — and it’s the idea driving nearly every floor plan conversation happening in 2026.
Enter the “Broken Plan”: Rooms Without Full Walls
The floor plan replacing strict open concept doesn’t look like a return to the boxy, fully divided houses of the 1980s either. Designers are calling the middle ground the “broken plan” — a layout that keeps sightlines and light moving between rooms while still giving each space its own edges. In practice, that means half walls topped with a shelf or plant ledge, wide archways instead of open air, glass or fluted-glass partitions, a change in ceiling height or flooring material to signal a new zone, and, especially, pocket doors that can slide the dining room shut for a dinner party and disappear into the wall the rest of the time.
“As a designer, I adore broken plan layouts, as they allow for an opportunity for each space to have a distinctive point of view,” designer Josh Linder of Evolve Residential told House Beautiful. Independent designer Jeff Aird made a similar case for restraint over full walls: “The partial walls and archways give you good acoustic separation and defined functionality,” he said, adding that “the key is using soft architectural elements rather than hard barriers.” Even a level change can do the job without a single wall going up — designer Amy Vroom of The Residency Bureau noted that “the natural change in elevation creates a sense of separation between the dining area and the living area.”

The Formal Dining Room, Redefined
Of every room open concept absorbed, the dining room is making the loudest comeback. But the version returning in 2026 isn’t the stiff, plastic-covered-chair room reserved for one meal a year — it’s a room meant to actually get used. “A dedicated dining room creates a better experience for the hosts and for guests,” designer Ethan Greenfeld of Ethan Charles Design told Elle Decor, pointing to details like dimmable lighting as “a great way to make a statement” once the room has walls to frame it. Lucas Goldbach, partner and design director at En Masse Architecture and Design, ties the shift to how people want to feel at the table now, not just what’s on it: “Luxury today is about living well in your space, using your best plates,” he said.
Los Angeles-based interior designer Olga Doykhen frames the return of the dining room as less about formality and more about intention: “Today it’s more about designing a space meant for connection,” she told Elle Decor. That’s showing up in the materials and lighting designers are specifying for these rooms — moody, saturated wall colors, natural wood, and layered, dimmable lighting instead of a single bright overhead fixture. Sentinium Design principal Yazmin Gutierrez described the mood she’s after as “no bright lights, just moody, warm-temperature lighting that creates ambiance,” adding that “there is a strong appreciation for materials that feel natural and raw.” By George Collective owner McKenzie Milhousen has noticed the same pull toward richer palettes, saying clients gravitate toward tones that feel “enveloping and intimate for special dinners.”
What This Looks Like If You’re Not Renovating
You don’t need a construction crew to borrow the logic of this trend, and that’s really the point — it’s about drawing a line around a space, not necessarily building a wall. A tall bookshelf or open shelving unit set perpendicular to a wall can carve a dining nook out of a great room without blocking light. Floor-to-ceiling curtains hung from a track are a rental-friendly stand-in for a pocket door: pull them closed for dinner, push them back the rest of the week. A rug underfoot, paired with a pendant or chandelier hung low and layered lighting instead of one bright ceiling fixture, does more to signal “this is a distinct room” than most people expect from furniture placement alone. Even paint plays a role — a dining area in a deeper, moodier color than the surrounding open space reads as its own room the moment you walk toward it, no drywall required.
The through-line in all of it is the same instinct that sent 1100 Architect’s clients looking for “the best of both worlds”: people don’t necessarily want their homes chopped back into a maze of closed doors, but they do want at least one room that can be quiet, dressed up, and separate when it needs to be. If your kitchen and living room currently flow into one continuous space, you likely already have everything you need to zone off a dining area — you’re just deciding how firmly to draw that line.

The Bottom Line
The floor plan pendulum has swung before, and this swing isn’t about undoing openness so much as editing it. Homeowners spent twenty years knocking walls down to get light and connection, and now they’re putting a handful of them back — strategically, at pocket doors and half walls and level changes — to get quiet and occasion back too. If a dinner at your house has ever meant clearing a laptop off the table you also work at, or eating in view of a sink full of pans, the broken-plan dining room isn’t a nostalgia trend. It’s a fix for the exact tradeoff open concept never solved.