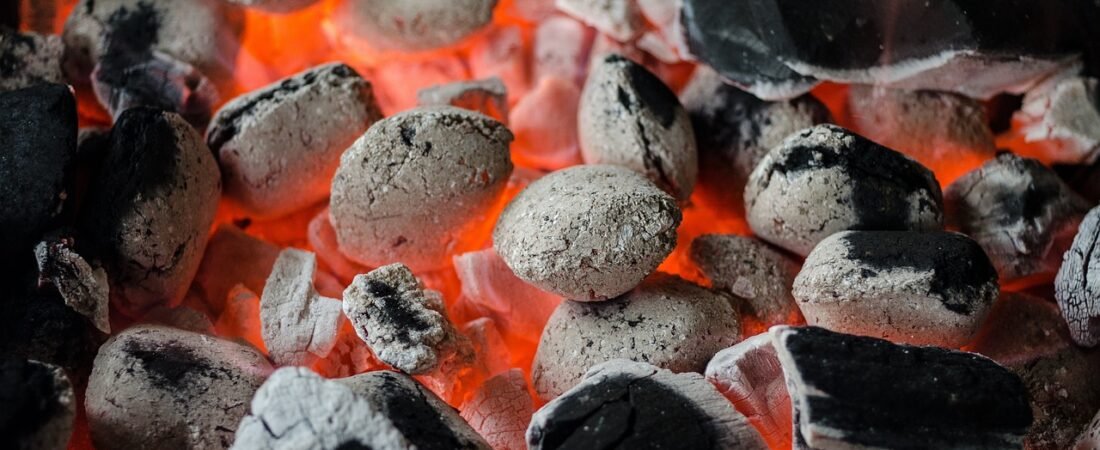
Last summer, a friend of mine hosted her daughter’s graduation party in the backyard, and by the third trip hauling trays of food from the kitchen island to a folding table by the grill, she turned to me and said she was done treating her patio like an afterthought. She wanted a counter she could actually chop on, a sink she didn’t have to run inside for, and somewhere to plug in a warming drawer. That conversation has been playing out in backyards across the country. Grilling on a freestanding cart parked next to the patio door is starting to feel dated, and homeowners are asking for something closer to a second kitchen — one with real plumbing, real storage, and a roof over the dining table so a surprise afternoon shower doesn’t send everyone running inside with their plates.
From Grill Station to Real Second Kitchen
For years, the backyard cooking setup meant one thing: a grill, maybe a side burner, and a bag of charcoal stashed under a tarp. That is no longer the ceiling. Outdoor living designers have been pointing out that the biggest shift for 2026 isn’t a single appliance or finish — it’s the decision to treat the backyard cooking zone as permanent infrastructure rather than a seasonal setup that gets covered every October. That means running gas and water lines out to the patio, pouring a real foundation instead of setting appliances on pavers, and designing the layout the way an architect would design an indoor kitchen: a work triangle between the grill, the counter, and the sink, with enough storage that nothing has to be carried back and forth from inside.
The practical upshot is that outdoor kitchens are increasingly built during the same renovation as the patio or deck itself, not bolted on as an afterthought two summers later. Homeowners are budgeting for it up front, which changes what gets built — less impulse-buy grill cart, more considered layout that can handle a real dinner party.
Built-In Grills and Pizza Ovens Anchor the Layout
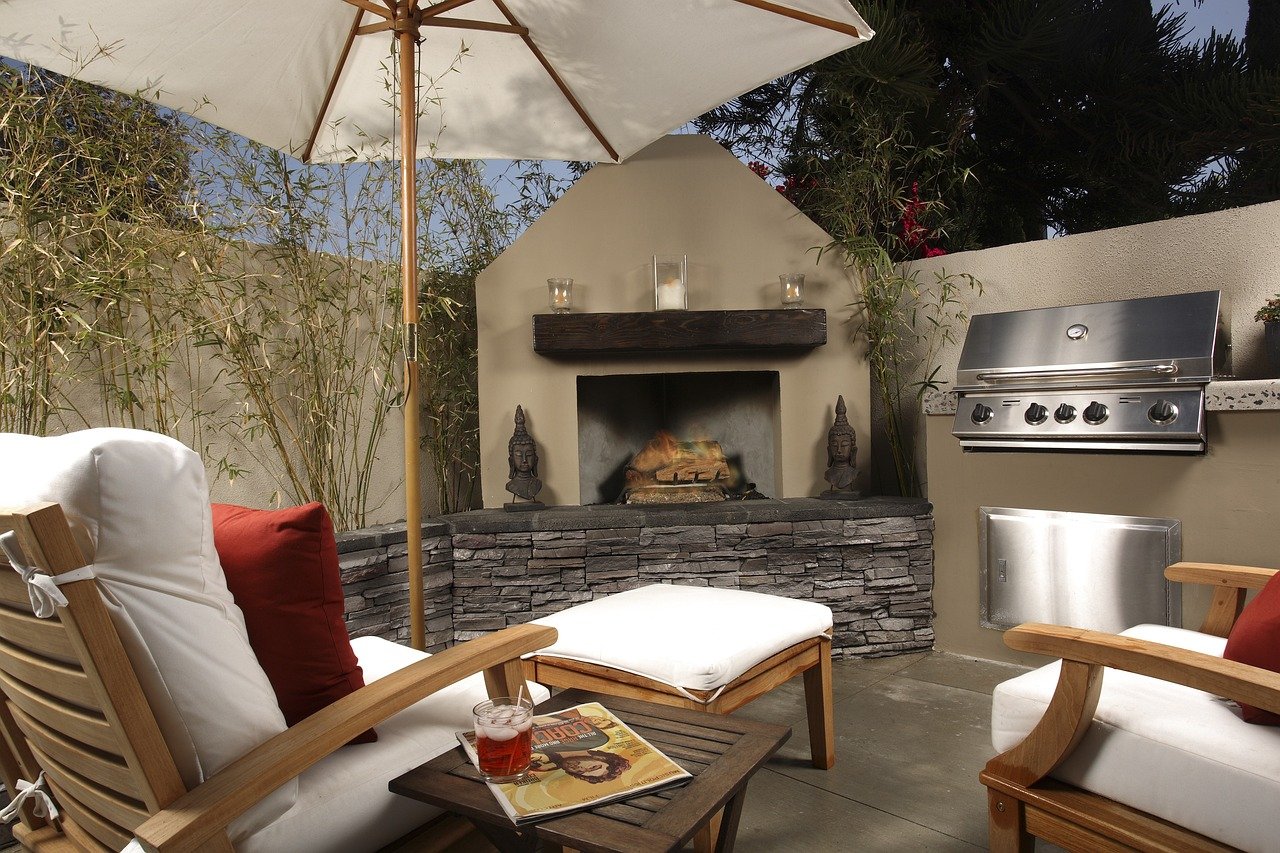
The centerpiece is still the grill, but it’s increasingly framed into a masonry or steel-clad island rather than standing alone on wheels. Built-in gas grills with side burners, dedicated griddle inserts, and pull-out storage underneath have become the baseline expectation in new outdoor kitchen builds, giving the whole setup the composed look of a kitchen island instead of a cluster of separate gadgets.
Wood-fired and gas pizza ovens have moved from novelty to near-standard request. Compact countertop pizza ovens make it possible to add one without a full masonry build, while larger dome ovens are going into backyards as a genuine second cooking station — something that can turn out flatbreads, roasted vegetables, and seared meats at temperatures a standard grill can’t reach. The appeal isn’t just the food; a live-fire oven gives guests something to gather around while dinner cooks, which is exactly the kind of interactive, entertaining-first design homeowners keep asking for.
Countertops and Cabinetry Built to Live Outside Full-Time
Nothing dates an outdoor kitchen faster than a countertop that can’t handle a real winter. That’s pushing homeowners toward materials that were built for exterior use from the start. Honed concrete counters, poured in place or precast, are showing up in outdoor kitchens for their custom fit and industrial-meets-warm look. Natural stone slabs — granite in particular, thanks to its resistance to heat, moisture, and UV fading — remain a go-to for anyone who wants the counter to look the same in ten years as it does on installation day.
Cabinetry has caught up too. Marine-grade polymer and powder-coated stainless steel cabinets are replacing the outdoor-rated wood and MDF pieces that used to warp or swell after a few rainy seasons. These are designed specifically to shrug off humidity, freeze-thaw cycles, and direct sun without the finish cracking, which means the storage under that counter can actually hold real cookware instead of just a folded tablecloth and a bag of charcoal.
Covered Dining Pavilions Extend the Season
A kitchen without a table is just a cooking station, and that’s where the covered dining pavilion comes in. Instead of a lone umbrella over a table, homeowners are building freestanding pavilions, timber-framed pergolas with retractable canopies, or roof extensions off the back of the house that create a genuinely shaded, weather-buffered dining room outdoors. Some are going further with outdoor fireplaces or ceiling-mounted heaters tucked into the structure, which stretches the usable dining season well past the first cool evenings of fall.
The goal with these structures is less about maximum square footage and more about making the space feel like a room rather than a patch of yard. Wired-in lighting, a ceiling fan, and a defined floor — pavers, stamped concrete, or an outdoor-rated deck — go a long way toward that feeling, and they also happen to be the details that keep a dinner party running smoothly after dark.
Dining Furniture That Behaves Like an Indoor Set
The furniture filling these pavilions has changed just as much as the structures themselves. Instead of the plastic stacking chairs of a decade ago, outdoor dining sets now lean on woven all-weather resin, powder-coated aluminum, and teak, paired with quick-dry cushions in performance fabric that can survive a rainstorm without mildewing. Large, sturdy dining tables built to seat eight or ten are increasingly common, since the whole point of a permanent outdoor kitchen is hosting a real crowd, not just a couple of place settings for a weeknight dinner.
There’s also a clear move toward furniture that mixes materials and textures rather than a matched patio set bought as a single unit — a stone-top table with woven chairs, or a mix of a built-in bench with freestanding seating around it. It reads less like patio furniture and more like a dining room that happens to be outside, which is precisely the effect a lot of these builds are chasing.
What to Consider Before You Build
A permanent outdoor kitchen is a bigger commitment than a grill and a folding table, so it’s worth thinking through a few things before breaking ground. Utility runs — gas, water, and electrical — are the most expensive part to add later, so it pays to plan them even if the full build happens in phases. Local climate matters more than it might seem: a covered pavilion buys real value in a rainy region, while shade and airflow matter more in a hot, dry one. And layout still counts outdoors the same way it does inside — keeping the grill, prep counter, and sink within a few steps of each other saves a surprising amount of back-and-forth once real cooking starts happening out there.
None of this requires a full-scale renovation to start. A single built-in element — a masonry grill surround, a small pizza oven, or even just a poured concrete counter section — can be the first phase of a kitchen that gets built out over a few seasons, which is often how these permanent setups actually come together in practice.
The Backyard as a Second Kitchen, Not a Second Thought
What ties all of this together is a simple shift in expectation: a backyard cooking space in 2026 is being asked to do everything an indoor kitchen does — store food, prep it, cook it, and seat everyone around a table to eat it — just with better weather and a view of the yard. Whether that means a full masonry island with a pizza oven or a single concrete counter and a covered corner for the dining table, the direction is the same: less improvising every time the grill comes out, and more of a real room that happens to be outside.